<-- style PDP --> 61 Seaton Street, Toronto - Semi-Detached for sale for $1,329,000
  • for sale

61 Seaton Street

Toronto, Ontario, M5A 2T2 - Moss Park

$1,329,000

  • Neighbourhood

    Moss Park

  • Major Intersection

    Sherbourne & Shuter

  • Listed Since: 16 day(s)

  • Last update: today

Overview

  • Property Type

    Semi-Detached, 3-Storey

  • Bedrooms

    3

  • Bathrooms

    3

  • Basement

    Fin W/O + Sep Entrance

  • Kitchen

    2

  • Total Parking

    1

  • Lot Size

    1.18x75.4 (Feet)

  • Taxes

    $6,545.17 (2026)

  • Type

    Freehold

Property Description

Property description for 61 Seaton Street, Toronto

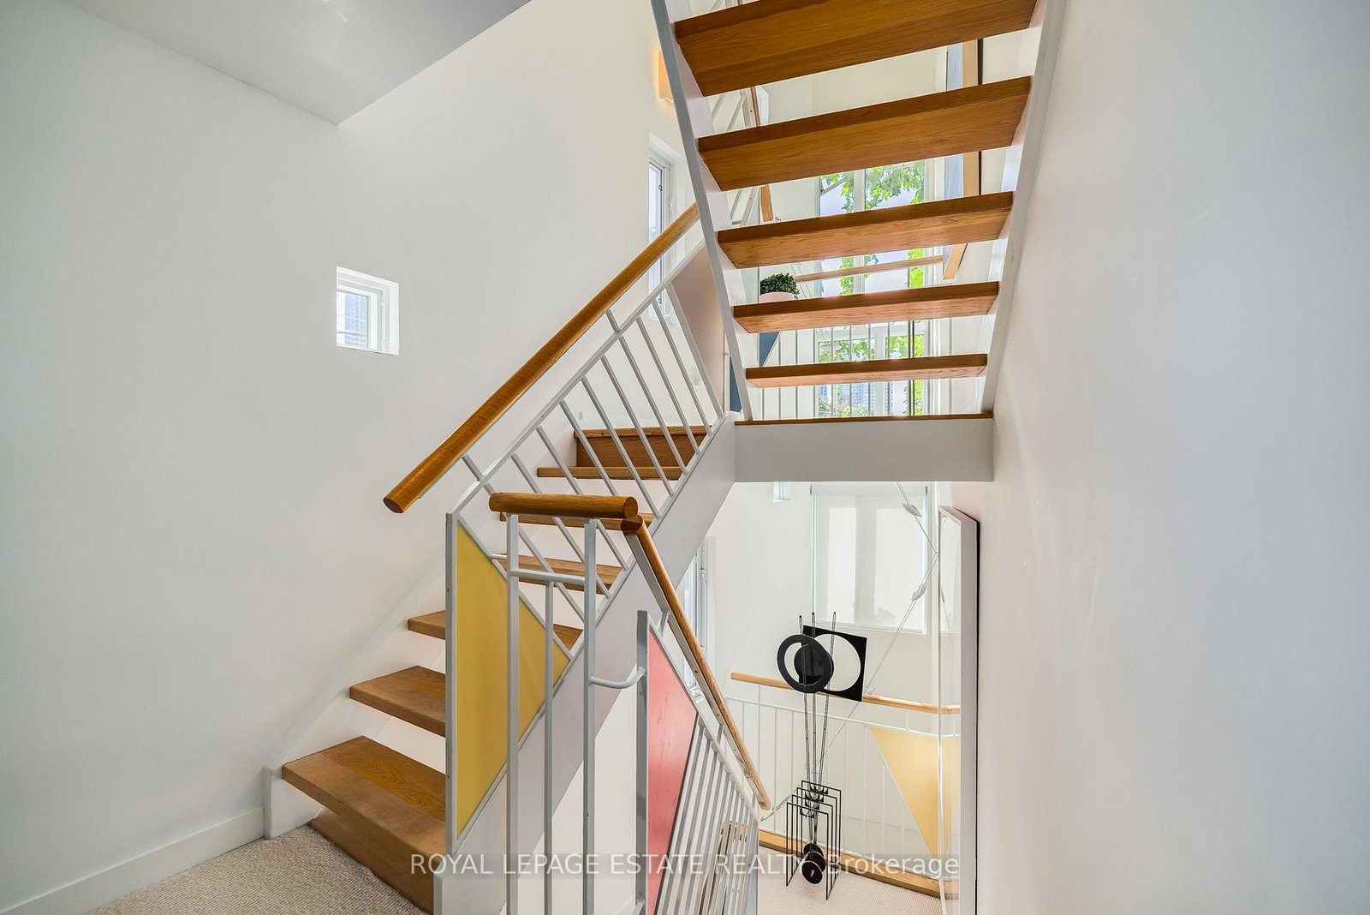
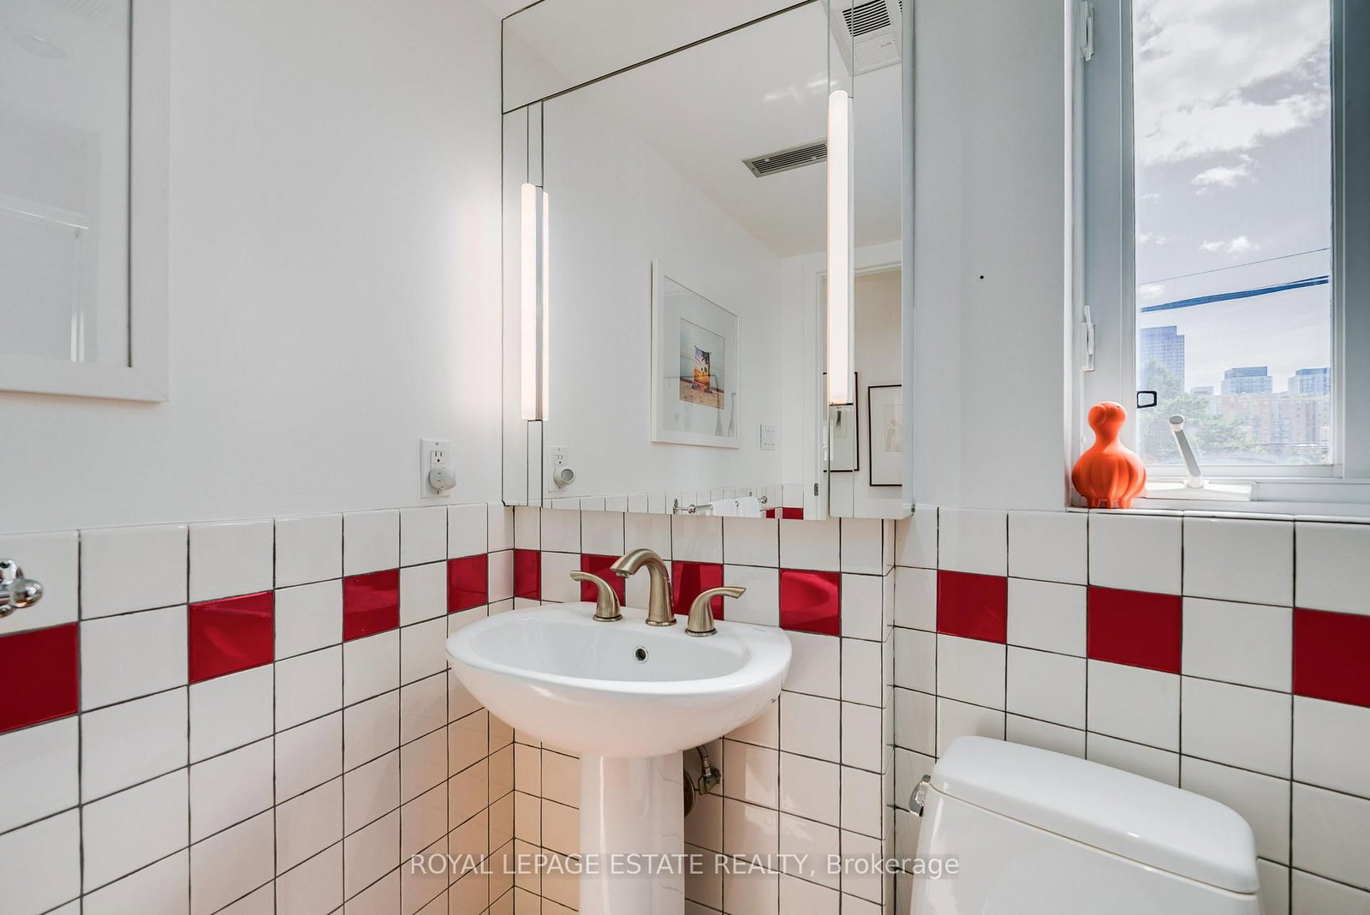
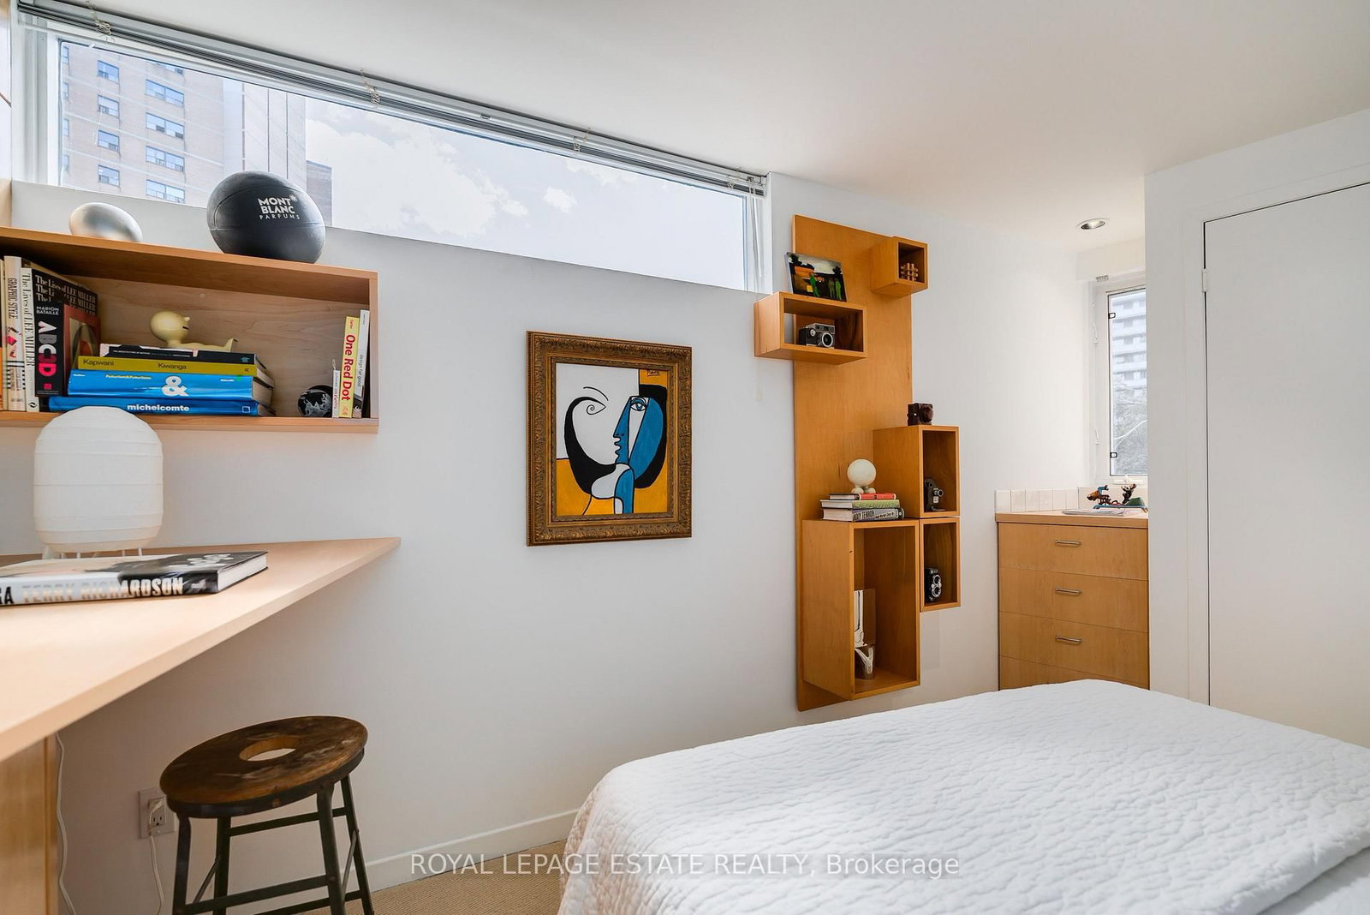
A truly one-of-a-kind architectural home in the heart of downtown Toronto. Designed by architect Paul Reuber, 61 Seaton Street is a remarkable example of contemporary infill architecture, thoughtfully conceived for its distinctive triangular corner lot. Recently featured in The Globe and Mail and BlogTO, this 3-bedroom, 3-bathroom residence blends bold modern design, warmth and livability within a streetscape of historic homes.From the street, the home's unusual geometry gives little away. Inside, unexpectedly generous living spaces unfold, with carefully positioned horizontal windows drawing natural light deep into the home while maintaining privacy. Reuber's original vision remains remarkably intact, including colour-blocked walls, vivid bathroom tile and the iconic all-red shower.A bespoke two-storey bookcase, designed by Lebel & Bouliane, forms a striking architectural centrepiece, with integrated storage, shelving and a window seat. Featured in Designlines magazine, it reflects the craftsmanship and individuality found throughout.The lower level offers a beautifully conceived private studio unit, integral to the original design rather than a conventional basement conversion. Partially below grade, it features a full-height window and glass door, creating a bright, private and versatile retreat ideal for a studio, workspace, guest space or creative extension of the home.With 3 bedrooms, 3 bathrooms, 1-car parking and a separate studio unit, this is a rare opportunity to own an architecturally significant home with flexibility. Thoughtful updates respect the original design, preserving its character, idiosyncrasies and integrity.Ideally situated at the meeting point of Cabbagetown, Moss Park and east downtown, close to parks, restaurants, cultural destinations, the King East Design District, TTC, bike routes and the upcoming Ontario Line Moss Park Station.Original, considered and unlike anything else.

Listed by ROYAL LEPAGE ESTATE REALTY

  • MLS #

    C13822414

  • Sq. Ft

    1500-2000

  • Sq. Ft. Source

    MLS

  • Lot Irregularities

    n/a

  • Year Built

    Available Upon Request

  • Pool

    None

  • Drive

    n/a

  • Garage

    None

  • Total Parking

    1

  • Family Room

    N

  • Den

    N

  • Exterior

    Stucco/Plaster

  • Fireplace

    Y

  • Roof

    Flat

  • Foundation

    Block

  • Elevator

    n/a

  • Water View

    n/a

  • Laundry Level

    Upper

  • Heat

    Forced Air

  • A/C

    Central Air

  • Water

    Municipal

  • Water Supply

    n/a

  • Sewers

    Sewers

  • Central Vac

    Y

  • Kitchen

    3.66 x 2.79 ft Main level

  • Dining

    2.82 x 4.6 ft Main level

    Combined W/Living

  • Living

    3.79 x 5.61 ft Main level

    B/I Bookcase, Electric Fireplace, Combined W/Dining

  • 2nd Br

    3.99 x 3.0 ft 2nd level

    Double Closet

  • 3rd Br

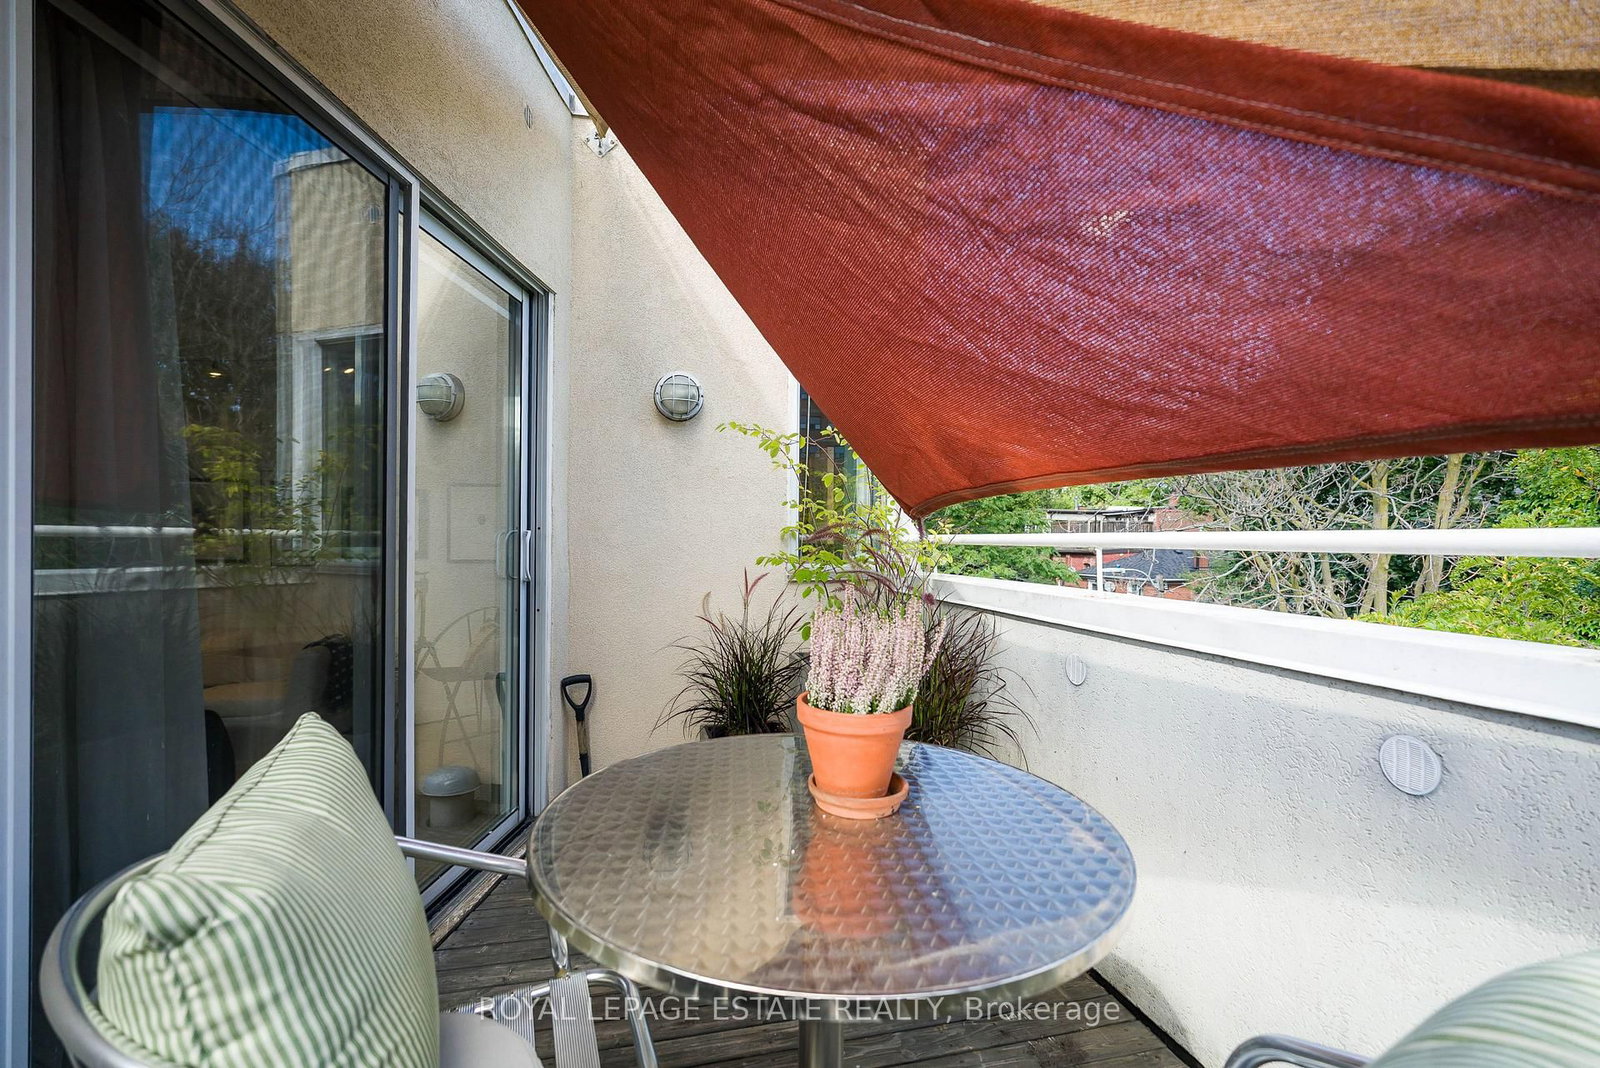
    4.8 x 2.74 ft 2nd level

    Juliette Balcony

  • Laundry

    1.52 x 2.11 ft 2nd level

    Closet

  • Bathroom

    2.36 x 1.85 ft 2nd level

  • Br

    4.37 x 4.8 ft 3rd level

    W/I Closet, Electric Fireplace, W/O To Balcony

  • Bathroom

    4.75 x 1.75 ft 3rd level

    4 Pc Ensuite

  • MLS #

    C13822414

  • Sq. Ft

    1500-2000

  • Sq. Ft. Source

    MLS

  • Lot Irregularities

    n/a

  • Year Built

    Available Upon Request

  • Pool

    None

  • Drive

    n/a

  • Garage

    None

  • Total Parking

    1

  • Family Room

    N

  • Den

    N

  • Exterior

    Stucco/Plaster

  • Fireplace

    Y

  • Roof

    Flat

  • Foundation

    Block

  • Elevator

    n/a

  • Water View

    n/a

  • Laundry Level

    Upper

  • Heat

    Forced Air

  • A/C

    Central Air

  • Water

    Municipal

  • Water Supply

    n/a

  • Sewers

    Sewers

  • Central Vac

    Y

  • Kitchen

    3.66 x 2.79 ft Main level

  • Dining

    2.82 x 4.6 ft Main level

    Combined W/Living

  • Living

    3.79 x 5.61 ft Main level

    B/I Bookcase, Electric Fireplace, Combined W/Dining

  • 2nd Br

    3.99 x 3.0 ft 2nd level

    Double Closet

  • 3rd Br

    4.8 x 2.74 ft 2nd level

    Juliette Balcony

  • Laundry

    1.52 x 2.11 ft 2nd level

    Closet

  • Bathroom

    2.36 x 1.85 ft 2nd level

  • Br

    4.37 x 4.8 ft 3rd level

    W/I Closet, Electric Fireplace, W/O To Balcony

  • Bathroom

    4.75 x 1.75 ft 3rd level

    4 Pc Ensuite

Thinking of Selling?

Find Out Your Home’s Value in Today’s Market!

No Email or Signup is required to view your home estimate.

estimate your home value

Contact Manoj Kukreja

Sales Representative,
Century 21 People’s Choice Realty Inc.,
Brokerage
(647) 576 - 2100

Manoj profile avatar

Open house for 61 Seaton Street, Toronto

Property Open House

Property History

Property history for 61 Seaton Street, Toronto

This property has been sold 1 time before. Create your free account to explore sold prices, detailed property history, and more insider data.

Sign In / Register

Mortgage Calculator

This data is for informational purposes only.

Mortgage Payment per month

Principal Amount

Interest

Total Payable

Amortization

Amortization

Closing Cost Calculator

This data is for informational purposes only.

Closing Cost Total for this property

Total Cash flow for purchasing this property

Down Payment(%)*
Additional information

Provincial Land Transfer Tax

Ontario Land Transfer Tax Rebate

Toronto Land Transfer Tax

Toronto Land Transfer Tax Rebate

PST on CMHC Insurance Premium

Lawyer Fees

$2,825

Government Registration Fee's

$164

Title Insurance

Closing Cost Total

Total Cash flow for purchasing this property

Provincial Land Transfer Tax

Ontario Land Transfer Tax Rebate

Toronto Land Transfer Tax

Toronto Land Transfer Tax Rebate

PST on CMHC Insurance Premium

Lawyer Fees

$2,825

Government Registarion Fee's

$164

Title Insurance

Down Payment(%)*

* A down payment of less than 20% is permitted only for first-time home buyers purchasing their principal residence. The minimum down payment required is 5% for the portion of the purchase price up to $500,000, and 10% for the portion between $500,000 and $1,500,000. For properties priced over $1,500,000, a minimum down payment of 20% is required.

Thinking of Selling?

Find Out Your Home’s Value in Today’s Market!

No Email or Signup is required to view your home estimate.

estimate your home value

Contact Manoj Kukreja

Sales Representative, Century 21 People’s Choice Realty Inc., Brokerage
(647) 576 - 2100

Manoj profile avatar

Recent Sold Listings in Moss Park, Toronto

Popular Cities